

Waterfront - Primary on Main
Address
4676 Manderly Drive, Wellington, FL
Price
$ 930,000
Property Attributes
- MLS#B26043645
- TypeSingle Family
- Listing Status Active Under Contract
- CountyPalm Beach
- CityWellington
- Area5520
- NeighborhoodISLES AT WELLINGTON 6
- Zip33449
- Style
- Year Built2003
- Taxes$ 15126
- Price$ 930,000
- Bedrooms4
- Full Bathrooms3
- Half Bathrooms0
- Sqr Footage3117
- Lot Size0.36 Acres
Data Source:
Beaches MLS (FL)
Property Description
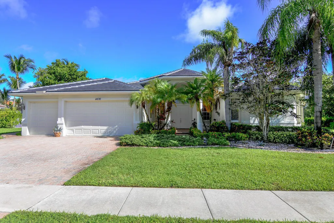
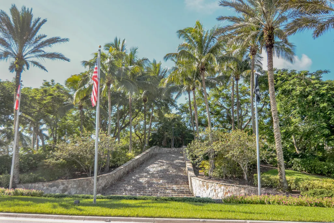
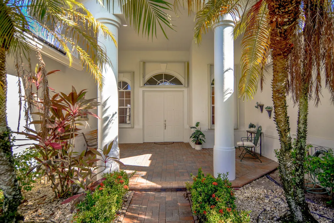
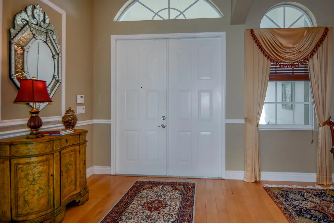
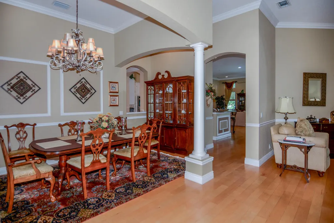
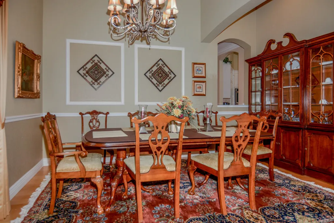
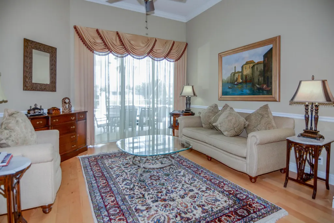
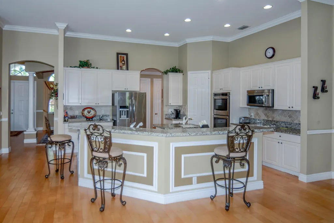
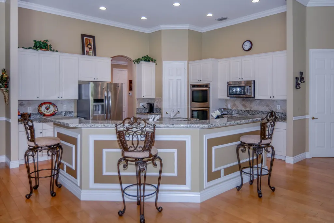
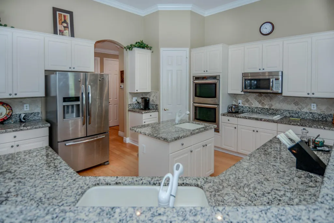
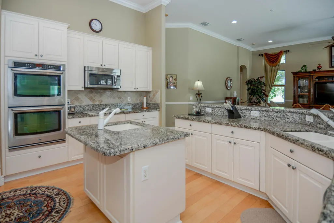
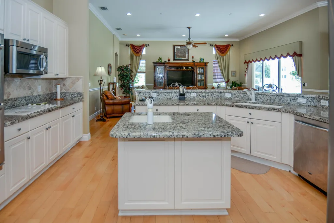
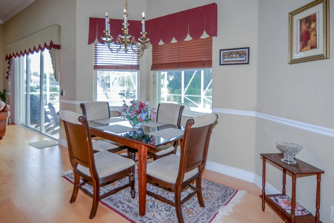
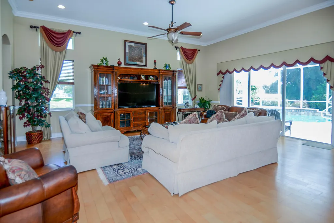
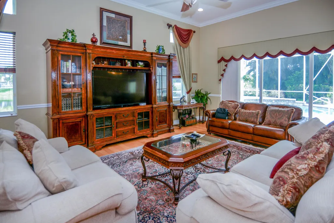
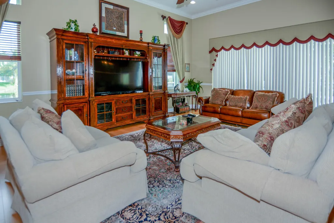
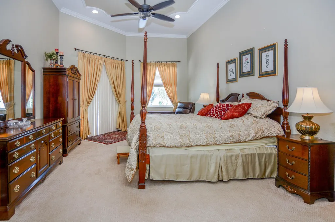
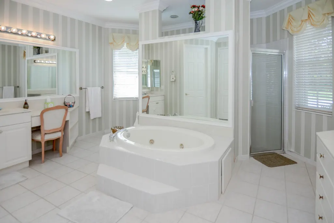
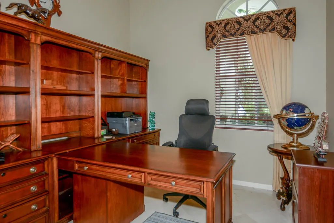
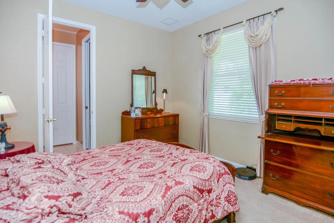
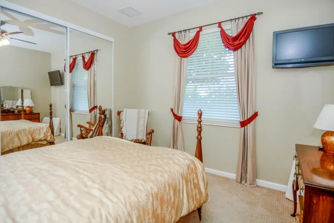
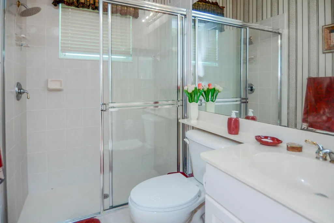
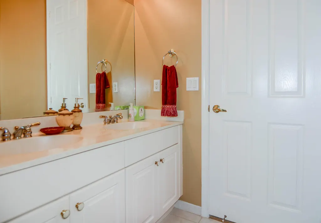
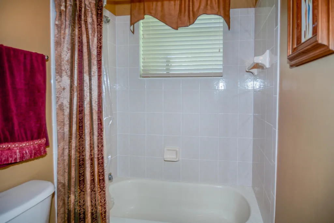
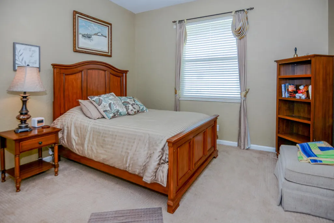
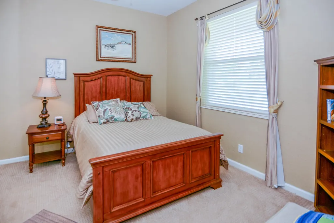
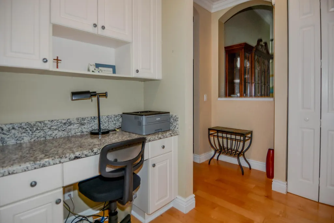
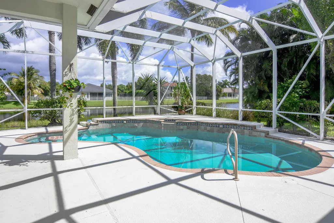
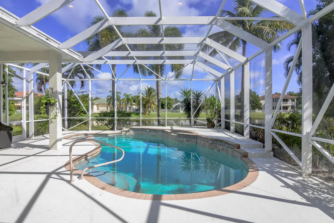
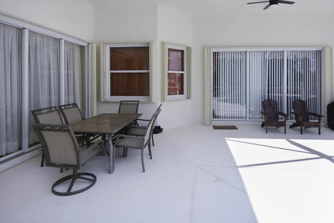
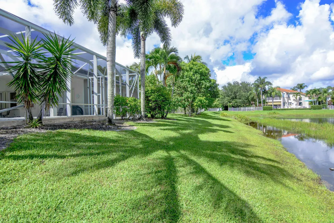
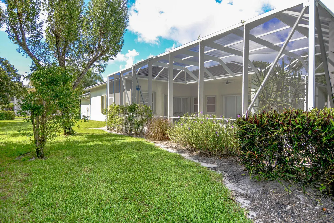
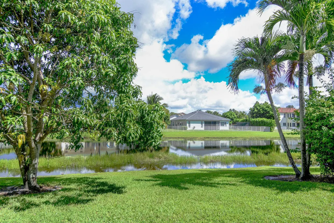
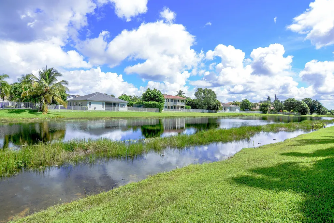
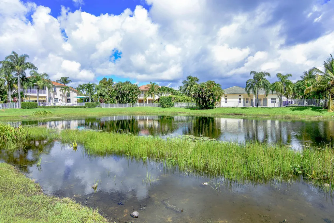
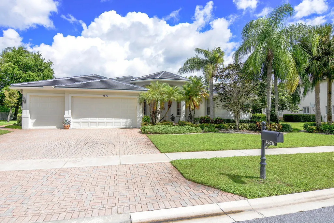
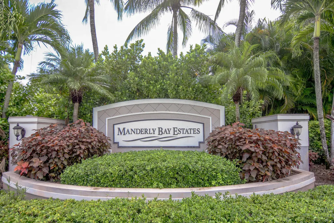
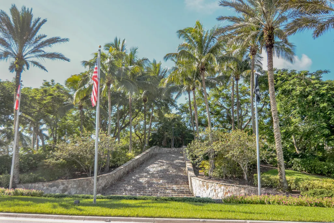
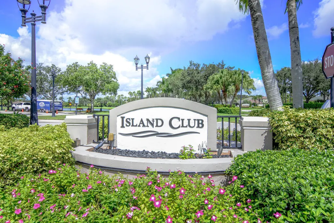
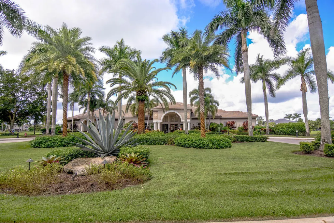
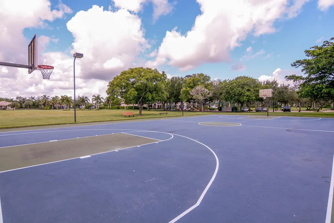
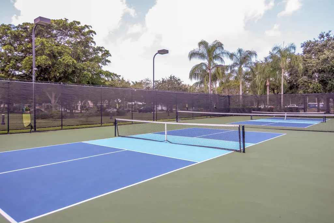
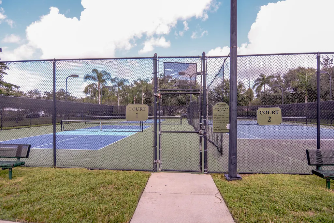
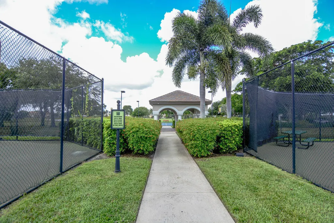
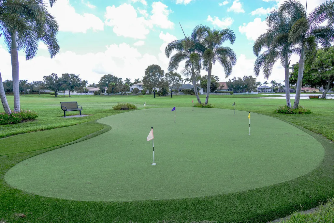
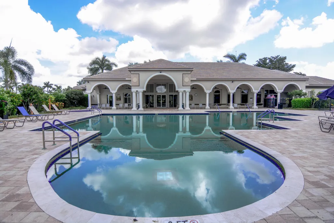
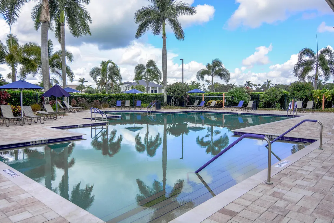
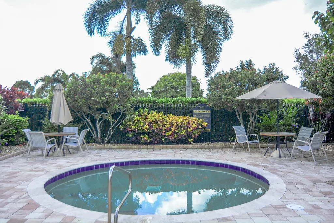
Welcome to your own private oasis in the desirable Manderly Bay Estates community! This beautiful and spacious single-story 4/3/3 and office is perfectly situated on a generous 0.36-acre lakefront lot, offering the ideal blend of comfort, privacy, and resort-style living. The open-concept floor plan seamlessly connects the living spaces to the outdoor retreat. Step outside to a fully screened, solar-heated pool and spa, complete with inviting seating areas where you can relax while taking in peaceful lake views and stunning sunsets. Recent updates provide added value and peace of mind, including a new roof and exterior paint completed in 2025. The Isles offers the security of a guard-gated community and access to outstanding amenities, including a clubhouse, fitness center, and tennis.
| Elementary School | Middle School | High School |
|---|---|---|
| Panther Run (Palm Beach) Elementary School | Polo Park Middle School | Palm Beach Central High School |
| Price History | |
|---|---|
| 6/20/2026 | Listed $930,000 |
General Features
| Membership Required | false |
|---|---|
| Sewer | Public Sewer |
| Heating | Central,Electric |
| Cooling | Central Air,Ceiling Fan(s) |
| Utilities | Cable Connected,Electricity Connected,Sewer Connected,Water Connected |
| Possession | Close Of Escrow |
| Roof | Spanish Tile |
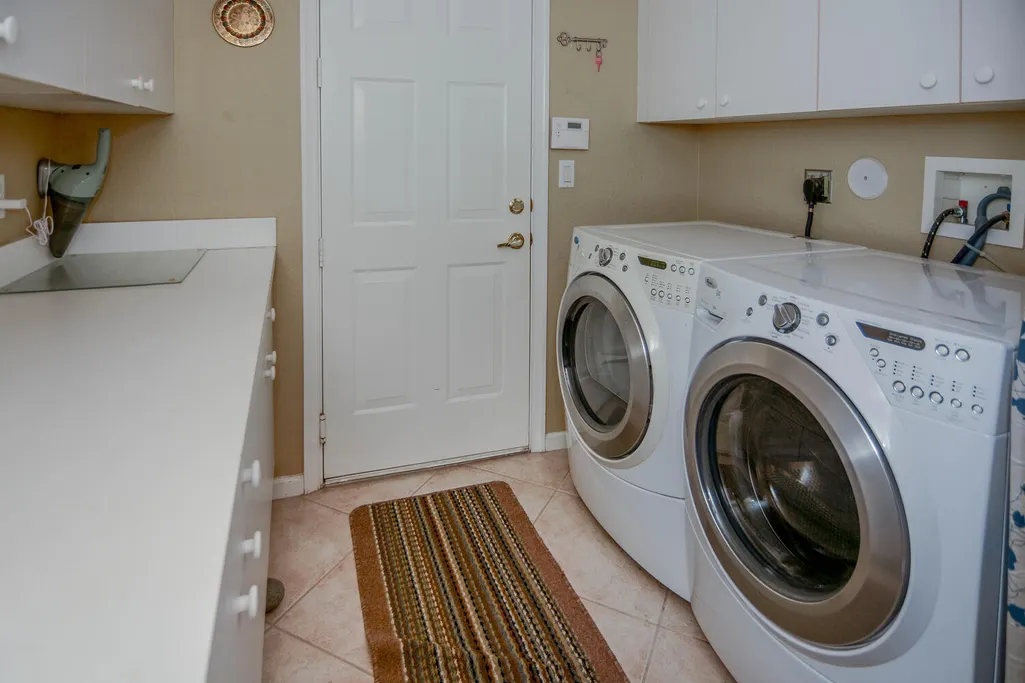
| Appliances | Cooktop,Dryer,Dishwasher,Electric Water Heater,Disposal,Ice Maker,Microwave,Oven,Refrigerator,Solar Hot Water,Water Heater,Washer |
| HOA Fee | 260 |
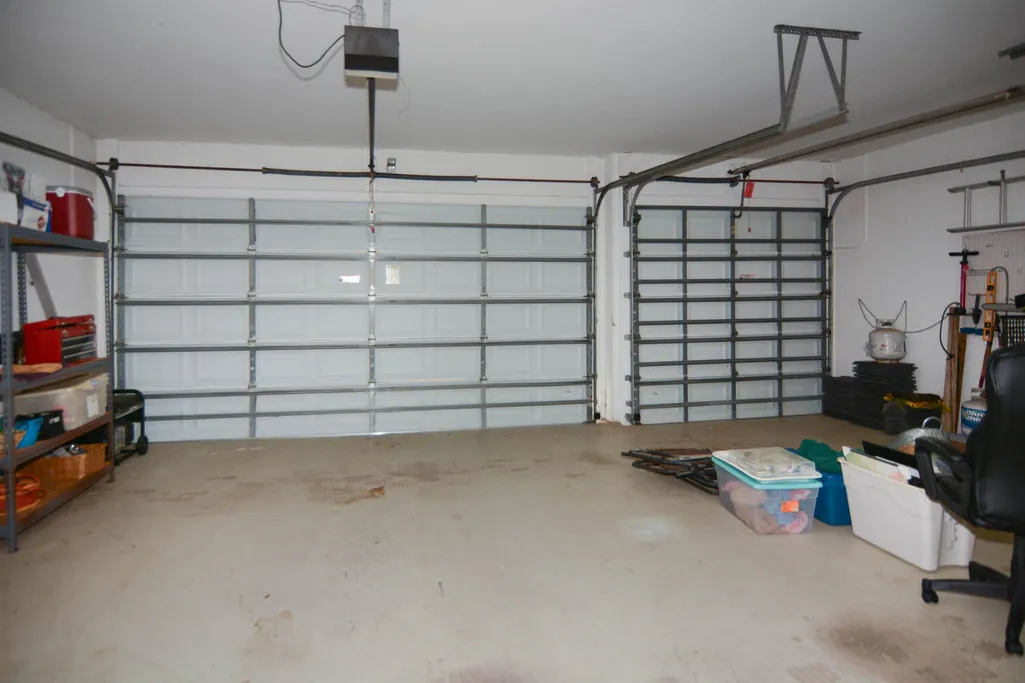
| Garage Spaces | 3 |
| Association Fee Includes | Common Areas,Cable TV,Internet,Maintenance Grounds,Recreation Facilities,Security |
| Patio/Porch Features | Patio,Porch,Screened |
| Architectural Style | Mediterranean |
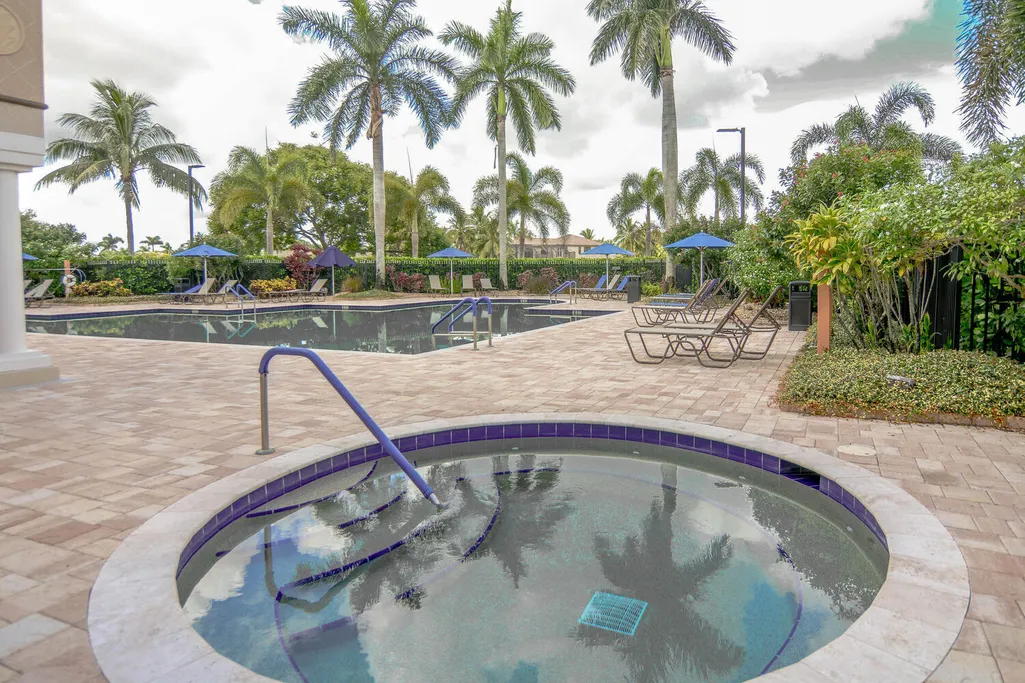
| Pool Features | In Ground,Private,Screen Enclosure,Solar Heat,Pool/Spa Combo,Association |
| Security Features | Security System,Security Gate,Gated with Guard,Gated Community,Smoke Detector(s) |
| Construction Materials | Concrete,Stucco |
| Pets Allowed | Breed Restrictions,Number Limit,Pet Restrictions,Yes |
| Year Built | 2003 |
| View | Lake,Water |
| Stories Count | 1 |
| Levels | One |
| Property Subtype | Single Family Residence |
| Tax Year | 2025 |
| Waterfront Features | Lake Front |
| Community Features | Home Owners Association,Gated |
| Community Type | Gated Community |
| Accessibility | None |
| HOA Fee 2 | 360 |
| Assoc Fee Paid Per | Semi-Annually |
| County | Palm Beach |
| New Construction | false |
| Property Type | Residential |
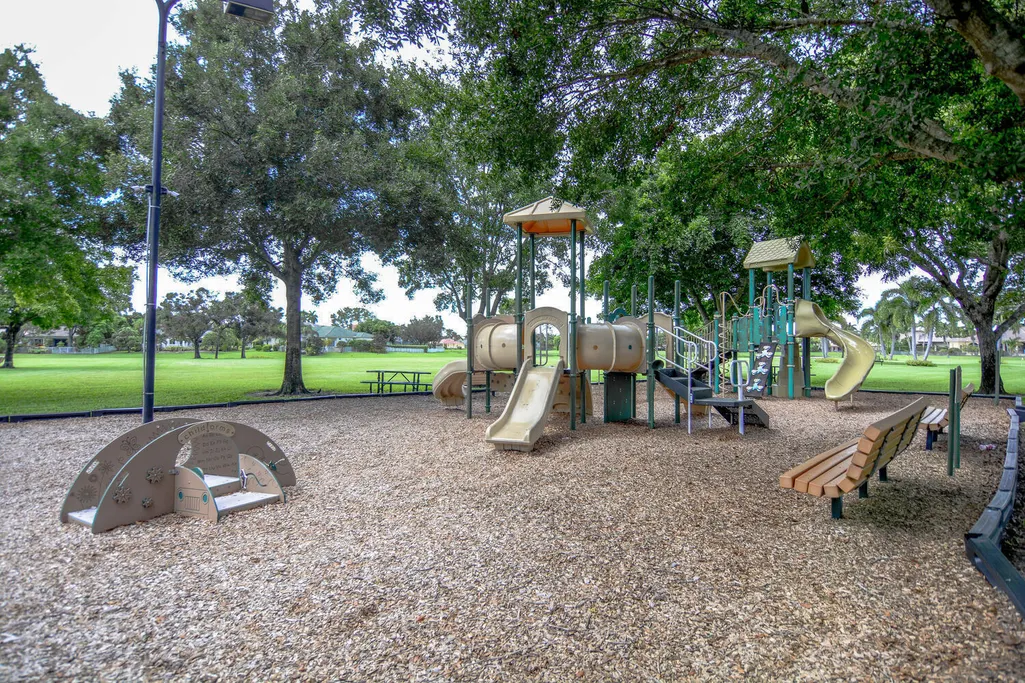
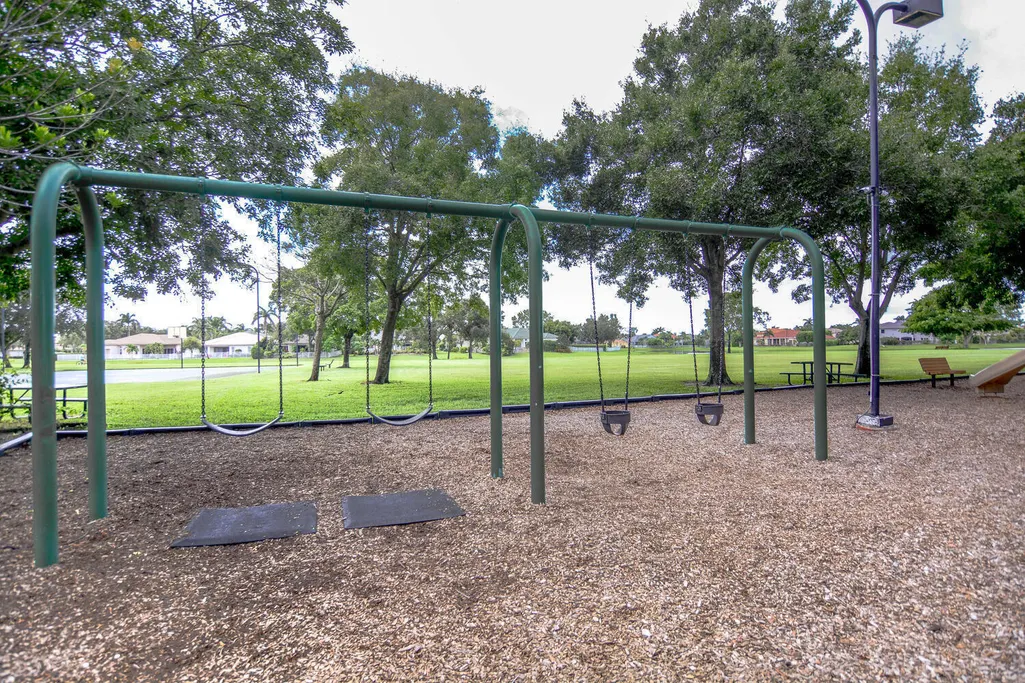
| Association Amenities | Basketball Court,Fitness Center,Playground,Pool,Spa/Hot Tub,Security,Sidewalks,Tennis Court(s) |
| Attached Garage | true |
| Contingency | Sale of Other Property |
| Subdivision Name | ISLES AT WELLINGTON 6 |
| Facing Direction | Southeast |
| Garage Y/N | true |
| Total Rooms | 11 |
| Full Baths | 3 |
| Status | Active Under Contract |
| Directions | Lake Worth Road West of turnpike and 441. Left side (South). Entrance into Isles of Wellington. Left after gate. Left into Manderley Bay Estates. Right on Manderley Drive. House on Left side. |
| High School | Palm Beach Central |
| City | Wellington |
| Senior Community Y/N | false |
| MLS Area | 5520 |
| Carport Y/N | false |
| Spa Features | In Ground |
| Elementary School | Panther Run (Palm Beach) |
| Tax Annual Amount | 15126.3 |
| Middle/Junior High School | Polo Park |
| Property Condition | Resale |
| MLS Area Minor | PB24 |
| Virtual Tour | https://www.propertypanorama.com/4676-Manderly-Drive-Wellington-FL-33449--B26043645/unbranded |
| Standard Status | Active Under Contract |
| Occupancy Type | Vacant |
| Property Sub Type Additional | Single Family Residence |
| PostalCity | Wellington |
| Legal Description | ISLES AT WELLINGTON PL 6 LT 19 |
Interior Features
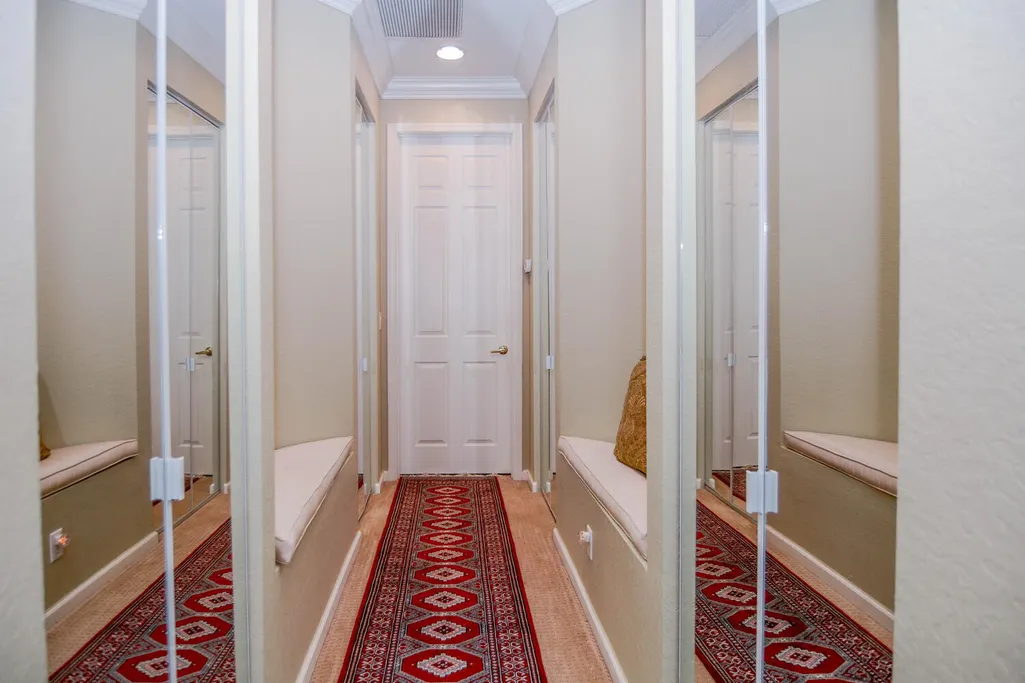
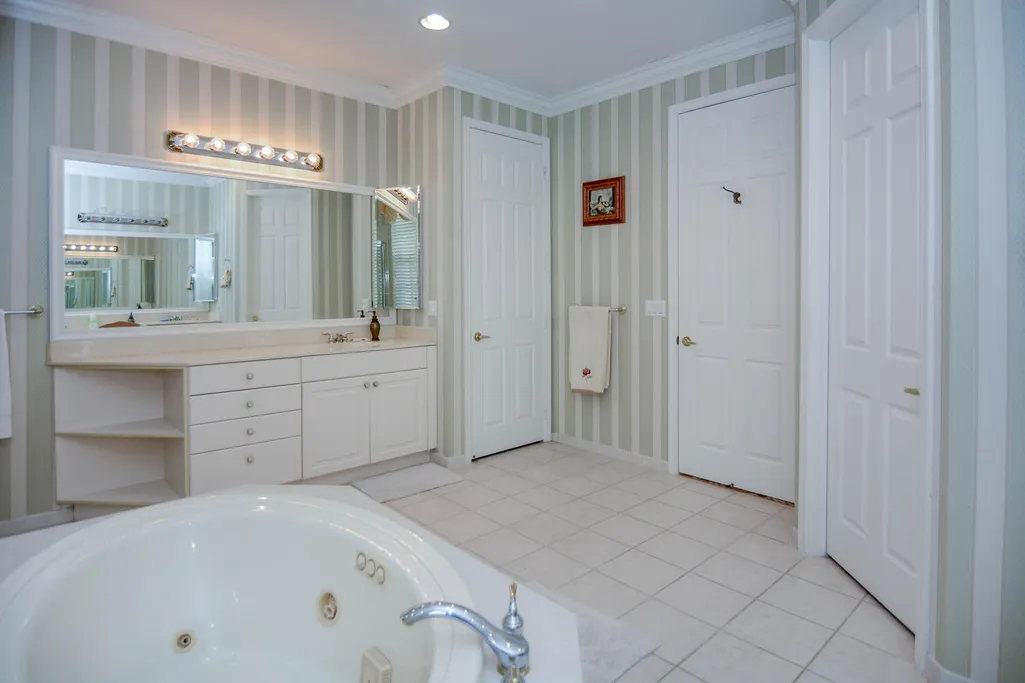
| Interior Amenities | Built-in Features,Breakfast Area,Bathtub,Dining Area,Separate/Formal Dining Room,Dual Sinks,Entrance Foyer,Garden Tub/Roman Tub,High Ceilings,Kitchen Island,Main Level Primary,Pantry,Split Bedrooms,Soaking Tub,Walk-In Closet(s) |
|---|---|
| Flooring | Carpet,Ceramic Tile,Tile,Wood |
| Furnished Y/N | Negotiable |
| Total Stories | 1 |
| Air Conditioning Y/N | true |
| Heating Y/N | true |
| Window Features | Shutters |
| Fireplace Y/N | false |
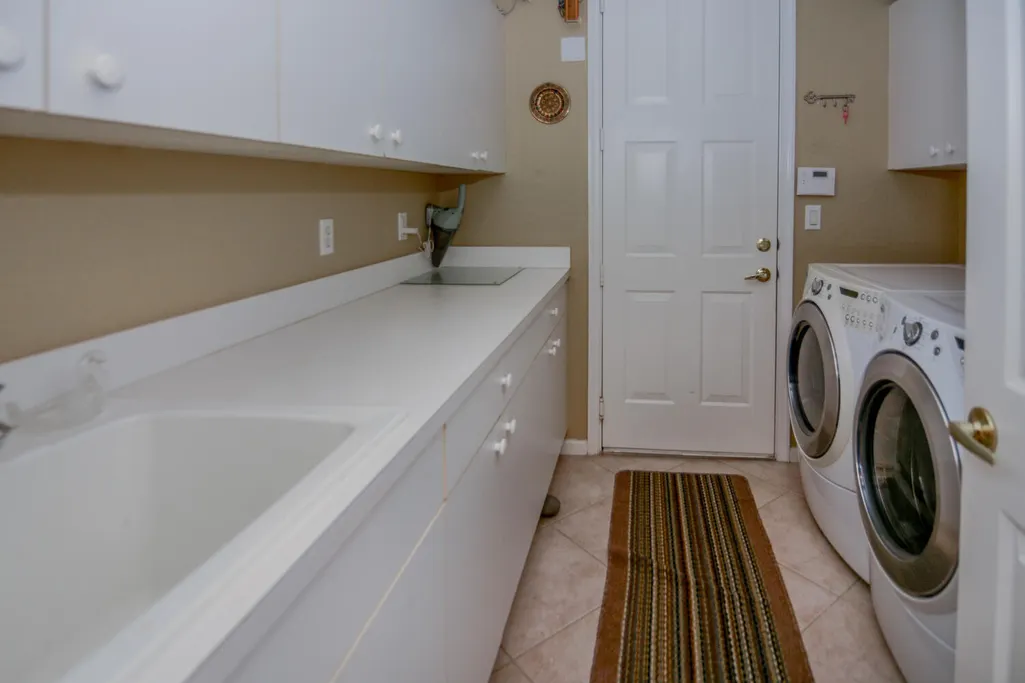
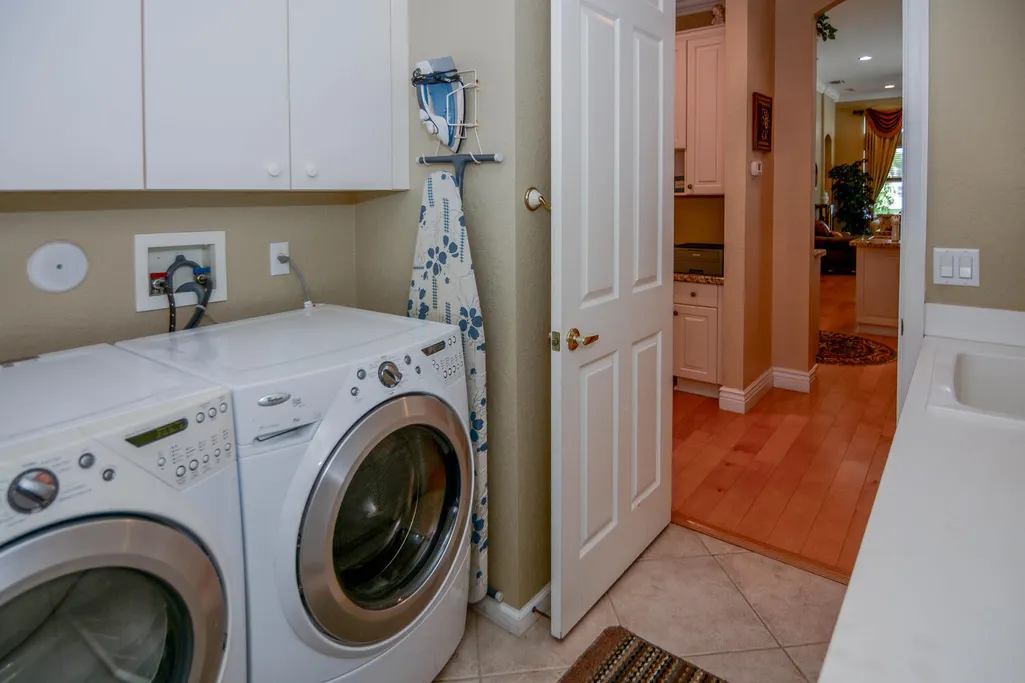
| Laundry Features | Inside,Laundry Room,Laundry Tub |
| Total Bedrooms | 4 |
| Main Level Bedrooms | 4 |
| Main Level Bathrooms | 3 |
| Total Baths | 3 |
Exterior Features
| Private Pool | true |
|---|---|
| Exterior Amenities | Outdoor Living Area,Porch |
| Parking Features | Attached,Driveway,Garage |
| Lot Features | Fruit Trees,1/4 to 1/2 Acre Lot,Sprinklers Automatic |
| Water Source | Public |
| Total Parking | 6 |
| Lot Size Area | 15682 |
| Spa | true |
| Building Area Total | 4304 |
| Lot Size Acres | 0.36 |
| Waterfront Y/N | true |
| Covered Spaces | 3 |
| Road Frontage Type | City Street |
Amenities
- Foreclosure
- Views
- Short Sale
- New Construction
- Adult 55+
- Lease To Own
- No HOA Fees
- Furnished
- Primary On Main
- Air Conditioning
- Seller Finance
- Green
- Fixer Upper
- Horse
- Golf
- Fireplace
- Deck
- Garage
- Basement
- Pool
Property vs Single Family Average in 33449
Price
Taxes
Year Built
 Copyright Southeast Florida Multiple Listing Service © 2026. Accuracy of listing information is not guaranteed. Listing information is provided for personal consumer, non-commercial use, solely to identify potential properties for potential purchase. All other use is strictly prohibited, is a violation of the terms of use, and may violate federal and state law.
Data Last Updated: September 26, 2026 11:12 AM UTC
Copyright Southeast Florida Multiple Listing Service © 2026. Accuracy of listing information is not guaranteed. Listing information is provided for personal consumer, non-commercial use, solely to identify potential properties for potential purchase. All other use is strictly prohibited, is a violation of the terms of use, and may violate federal and state law.
Data Last Updated: September 26, 2026 11:12 AM UTC
 IDX information is provided exclusively for consumer's personal, non-commercial use. Data may not be used for any purpose other than to identify prospective properties consumers may be interested in purchasing. Data is deemed reliable but not guaranteed.
The Tallahassee Board of REALTORS® Inc Data on this site was last updated: September 26, 2026 10:55 AM UTC
IDX information is provided exclusively for consumer's personal, non-commercial use. Data may not be used for any purpose other than to identify prospective properties consumers may be interested in purchasing. Data is deemed reliable but not guaranteed.
The Tallahassee Board of REALTORS® Inc Data on this site was last updated: September 26, 2026 10:55 AM UTC
 All information regarding a property for sale, rental or financing, school information and public tax records is from sources deemed reliable; PROVIDED, HOWEVER, that representations and warranties are not made about the accuracy thereof, and such information is subject to errors, omissions, updates, modifications, changes of price, rent rates, commissions, prior sales, leases or financing, changes in school boundaries, or withdrawal without notice. All information displayed on this Website should
 © 2026 Florida Gulf Coast MLS (FGCMLS) Information deemed reliable, but not guaranteed. The IDX data relating to real estate for sale on this web site comes in part from the Florida Gulf Coast Multiple Listing Service. The information being provided is for consumers' personal, non-commercial use and may not be used for any purpose other than to identify prospective properties consumers may be interested in purchasing. Information is deemed reliable but not guaranteed.
 This data is up-to-date as of September 26, 2026 11:03 AM UTC Some properties that appear for sale on this website may subsequently have sold and may no longer be available. For the most current information, contact eXp Realty in Palm Beach Florida and Greater Fort Lauderdale.
The information provided is for consumers' personal, non-commercial use and may not be used for any other purpose. The data relating to real estate for sale on this website comes in part from the Broker Reciprocity Program
This data is up-to-date as of September 26, 2026 11:03 AM UTC Some properties that appear for sale on this website may subsequently have sold and may no longer be available. For the most current information, contact eXp Realty in Palm Beach Florida and Greater Fort Lauderdale.
The information provided is for consumers' personal, non-commercial use and may not be used for any other purpose. The data relating to real estate for sale on this website comes in part from the Broker Reciprocity Program
 All information deemed reliable but not guaranteed. All properties are subject to prior sale, change or withdrawal. Neither listing broker(s) or information provider(s) shall be responsible for any typographical errors, misinformation, misprints and shall be held totally harmless. Listing(s) information is provided for consumer's personal, non-commercial use and may not be used for any purpose other than to identify prospective properties consumers may be interested in purchasing. The data relating
